
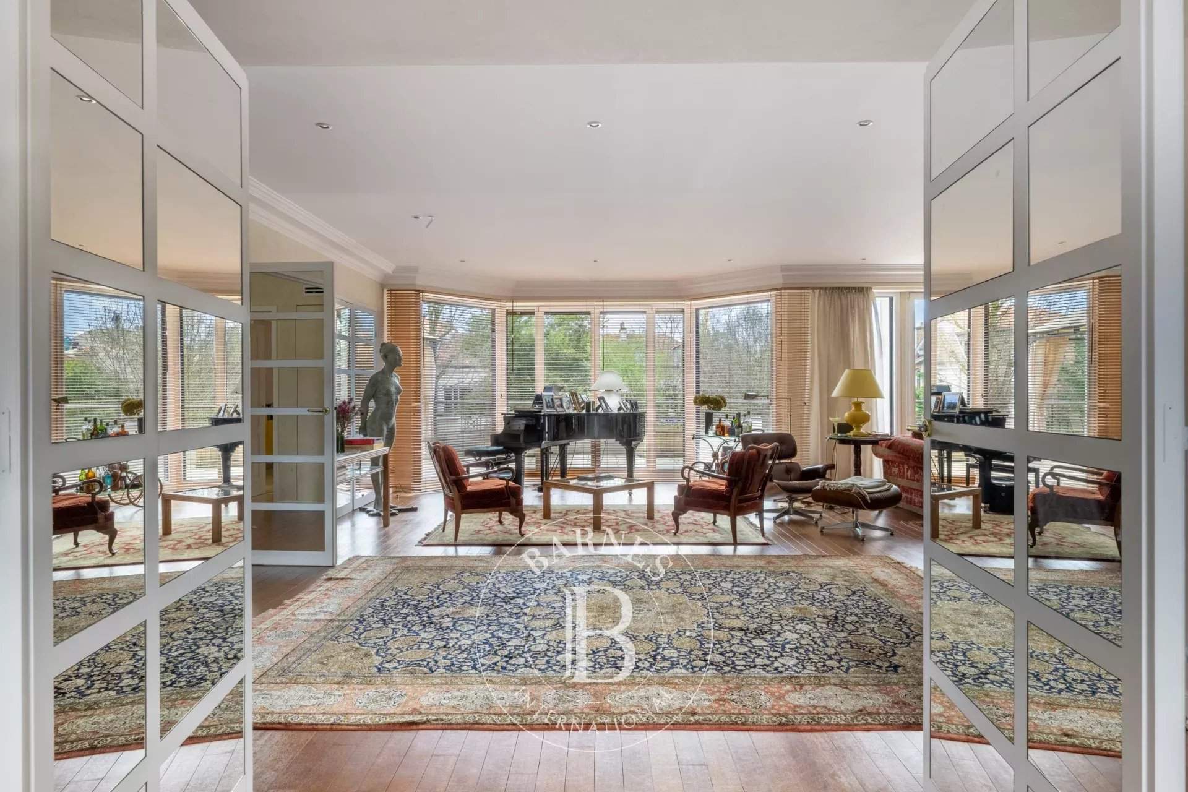
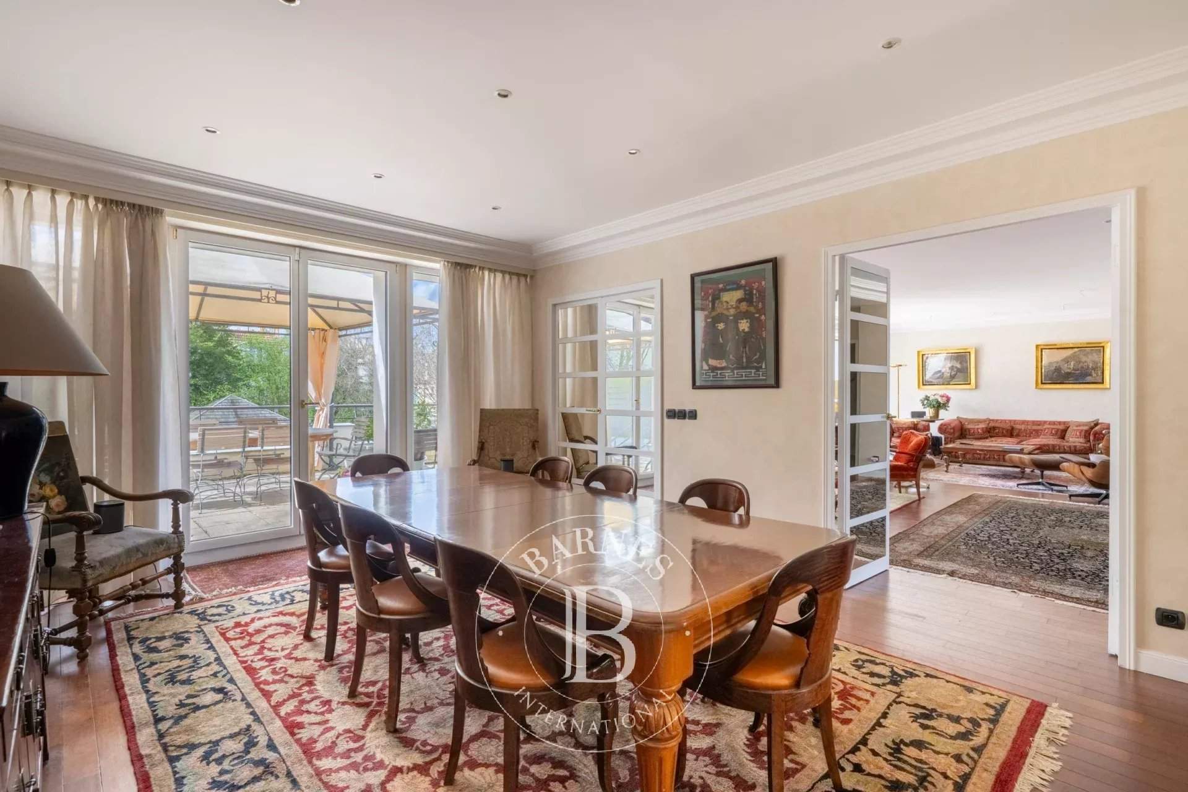
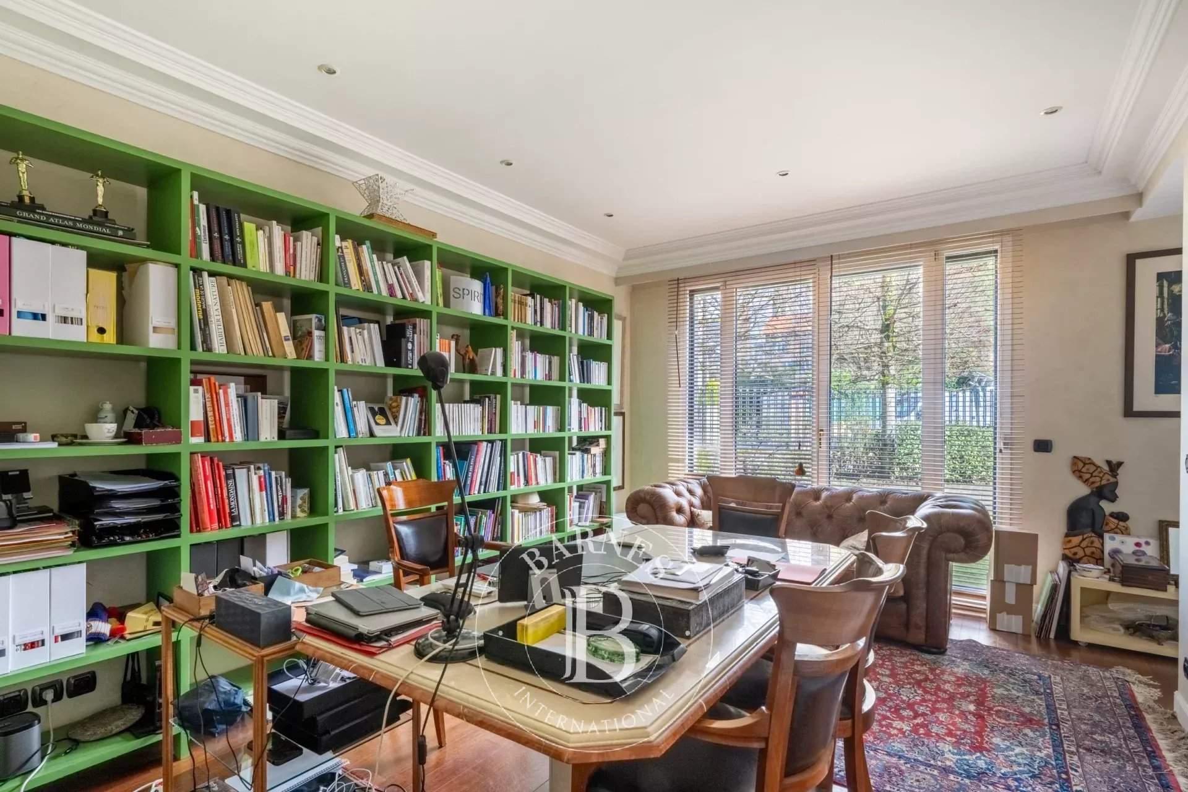
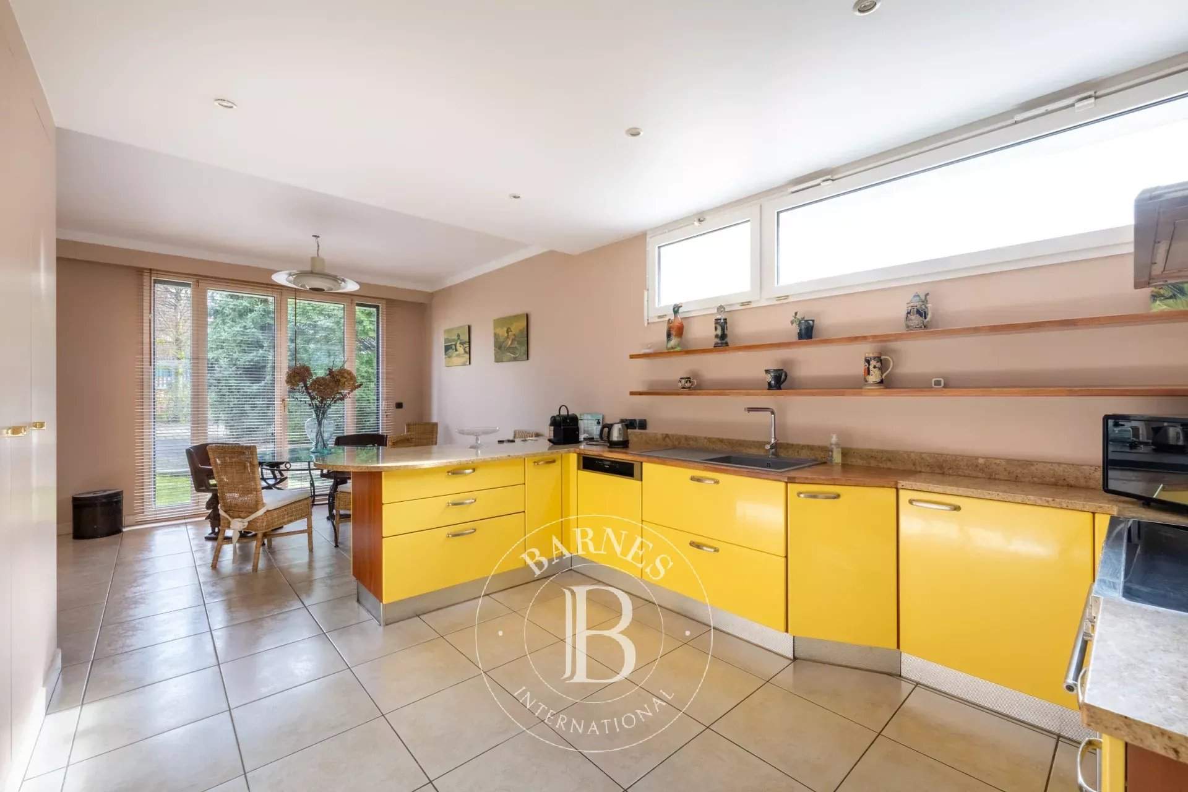
Joint exclusive listing - Le Chesnay- Plateau Saint-Antoine - Exceptional 341m² (3,670 sq ft) property - 7 bedrooms - Garden
Payment in cryptocurrency available. Read more
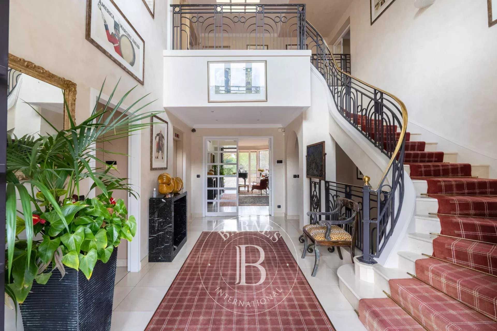
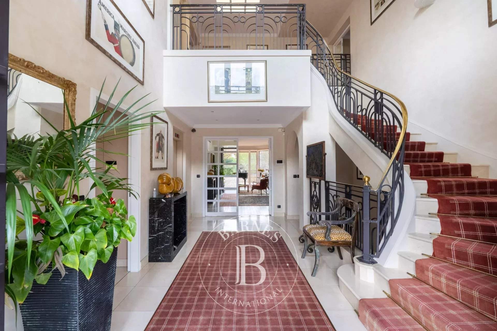
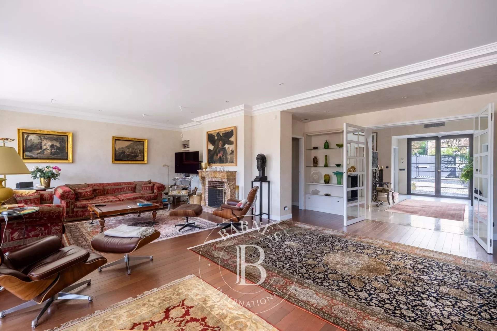
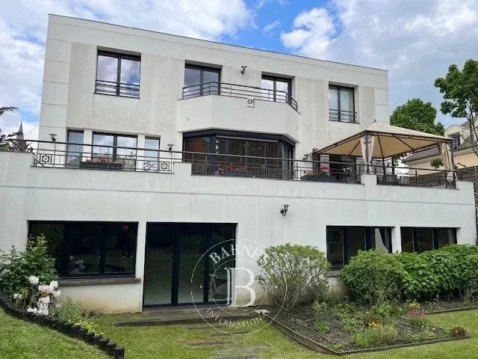
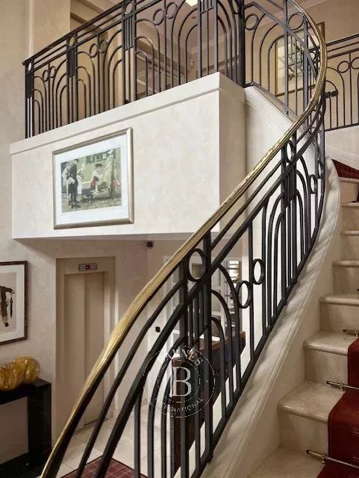
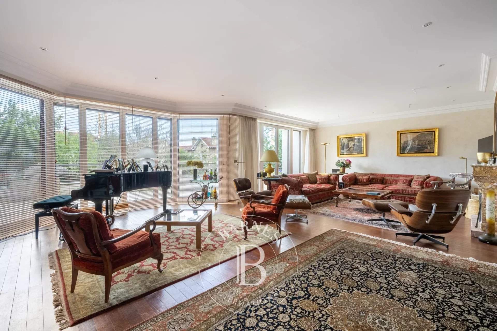
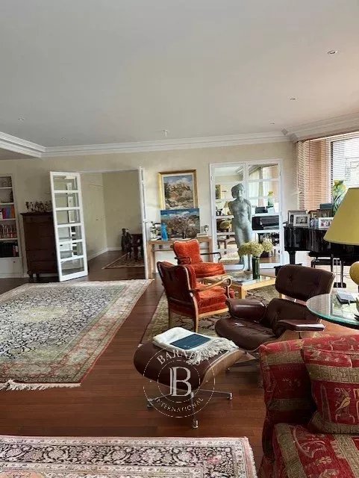
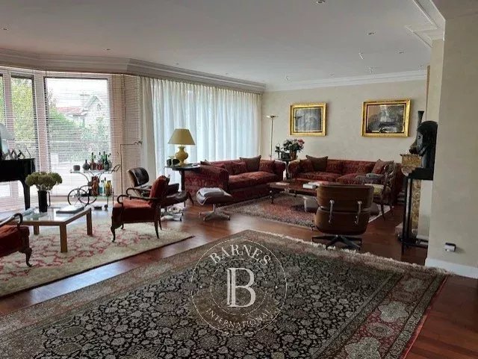
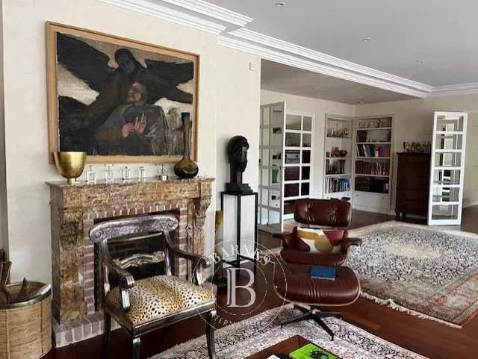
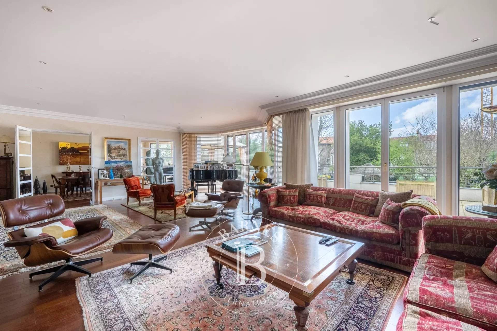
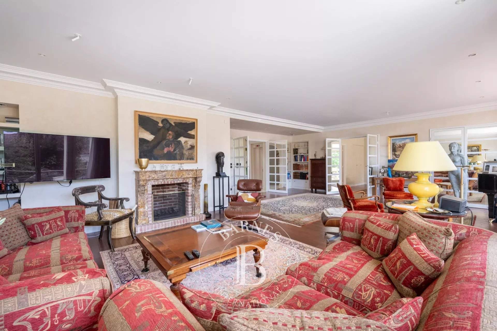

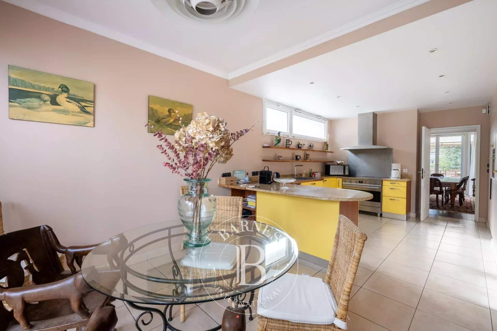
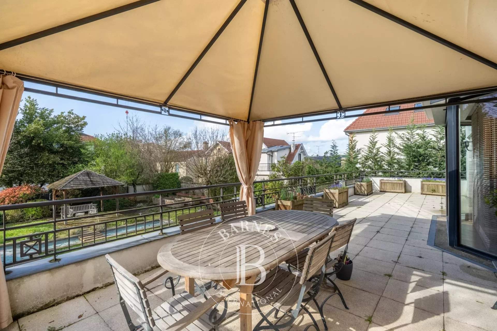
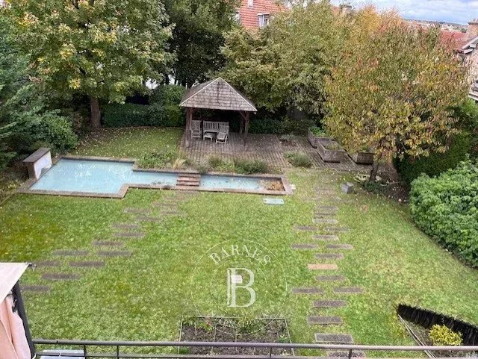
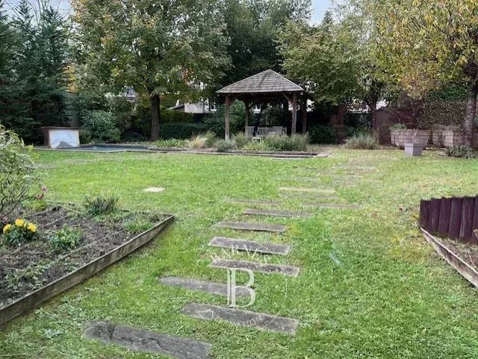
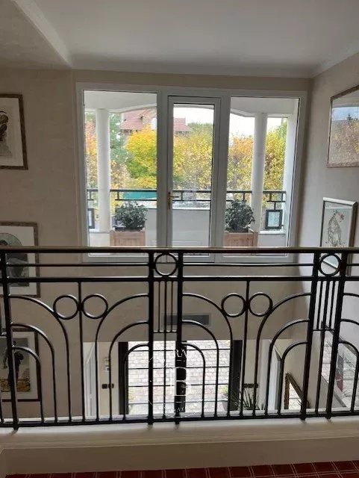
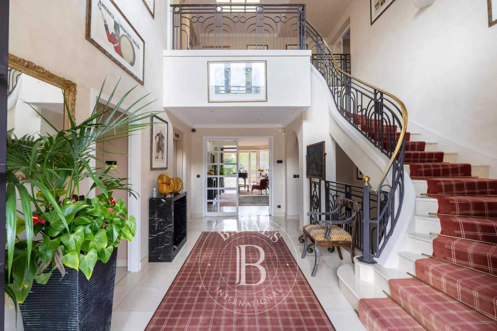
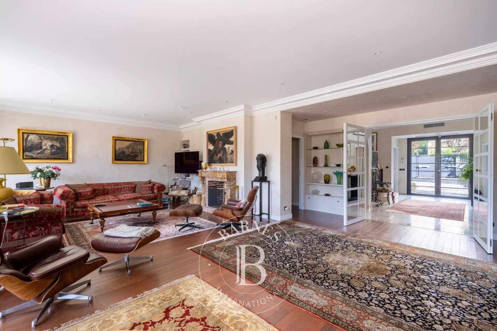
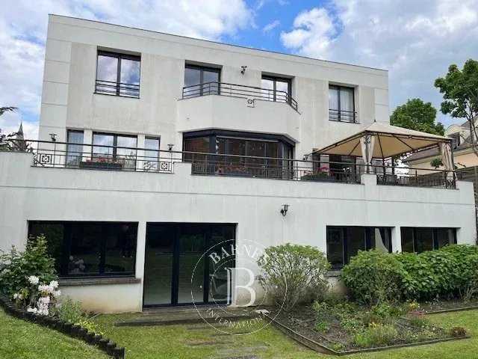
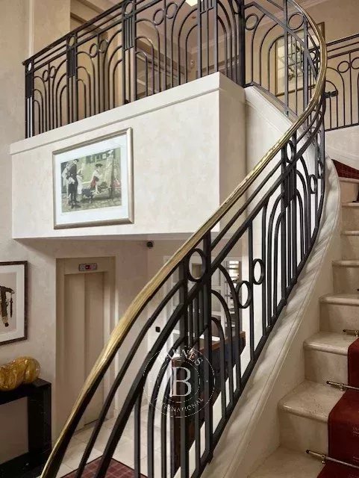

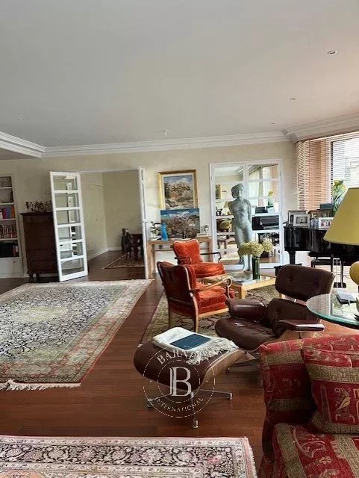
* Agency fees are payable by the seller.Joint exclusive listing Barnes Versailles invites you to discover a property that is exceptional in both its architecture and its amenities, situated in the heart of the Plateau Saint-Antoine in Le Chesnay. Set on a 1,140m² (12,271 sq ft) plot, this magnificent contemporary-style house stands elegantly at the end of a beautiful gravel driveway. Surrounded on all sides by a garden featuring a lovely ornamental pond at the rear, this house offers approximately 341m² (3,670 sq ft) of living space laid out over three levels (344m² or 3,703 sq ft of floor space), plus a 150m² (1,507 sq ft) full basement (150m² or 1,615 sq ft of floor space), namely a total of approximately 481m² (5,177 sq ft) of living space. Laid out as follows: - Ground floor: a majestic entrance hall with closet welcomes you, featuring a monumental Art Deco staircase that leads to the first floor; a triple-sized living room with fireplaces and light-coloured exotic wood flooring, offering great volume and access to the west-facing rear terrace and garden; a fitted eat-in kitchen; an office; a separate toilet; - First floor: a large landing leads to six bedrooms on either side, with four shower rooms or bathrooms (each of which has a toilet), and two separate toilets; - Garden level: full basement with a 60m² (646 sq ft) room that could easily accommodate a self-employed professional or a business open to the public, separate from the upper floors of the house; there is also a bedroom, a shower room with toilet, a laundry room, a boiler room, a storage room and access to two garage spaces (automatic door); a studio apartment next to the garage with a kitchen and shower room/toilet and its own separate entrance can be used for staff or an au pair. - Access to the attic, offering additional storage space. A lift providing access to all floors of the house. Space to park at least five vehicles at the front of the property, in addition to the two lock-up garage spaces. The property, with its understated elegance and comfortable volumes, exudes an atmosphere of serenity and complete privacy behind its magnificent gate. High-end amenities for comfort: Centralised locking via home automation system - Double glazing - Air conditioning. High-performance heat pump EPC rating: C/A Estimated annual energy costs (reference years 2021, 2022, 2023): between €5,860 and €7,990/year. Prime location for this property, a stone's throw from the shops in Le Chesnay, Place de la Loi and reputable schools (Les Châtaigniers, Saint Jean d'Hulst, Blanche de Castille). Asking price: €3,250,000 incl. agency fees Fees payable by the sellers Your Barnes contact: Nathalie BOUE Tel: +33 (0)6 44 07 93 50 or n.boue@barnes-international.com Fees payable by the seller - Estimated amount of annual energy costs for standard use based on 2021 energy costs: €5,880 ~ €7,970 Agency fees payable by vendor - Montant estimé des dépenses annuelles d'énergie pour un usage standard, établi à partir des prix de l'énergie de l'année 2021 : 5880€ ~ 7970€
Information on the risks to which this property is exposed is available on the GeoHazards website: www.georisques.gouv.fr


Estimated minimum annual energy expenditure for standard use: 5880 €/year (reference year 2021)
Estimated maximum annual energy consumption for standard use: 7970 €/year (reference year 2021)
This property is presented by

The BARNES Newsletter!
Our luxury real estate news and best selection
Are you interested in...?